
Solar carports
A parking lot that
works for you.
It protects vehicles, generates its own energy and prepares
the site for charging.
Solar carports
One platform. Four structures.
We choose the structure type according to the parking grid, the layout of the site and the site's energy setup.
U-PORT
Energy should
have a shape.
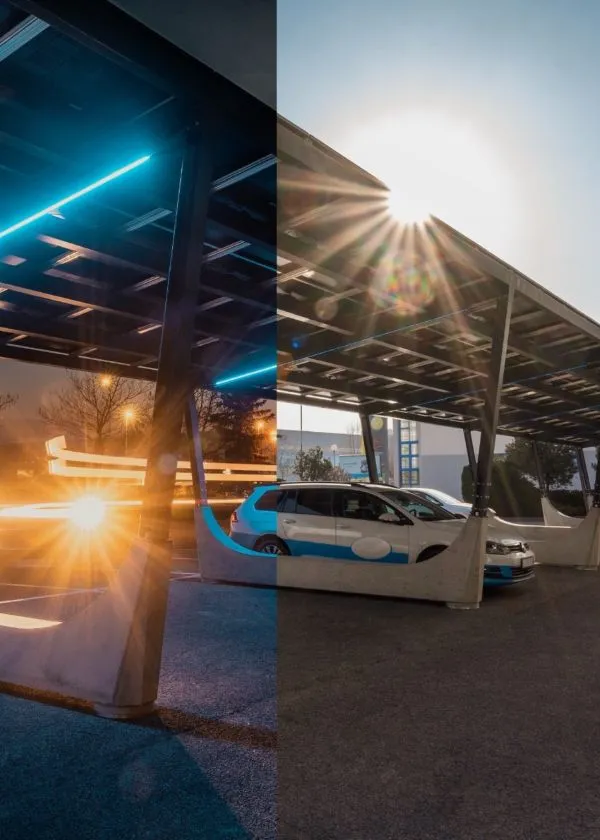
U-PORT combines parking space cover, photovoltaics and charging readiness into one clearly recognisable solution.
01
Quick and simple installation
02
Mobile solution
03
Simple permitting
U-PORT
Original design and technical solution.
No need to dig foundations.
Adapts to the terrain.
Simple and fast installation.
Scalable concept.
scalable in steps of 2 parking spaces
modular and demountable, painted steel
placed on concrete footings
2910 mm height, 5370 mm width, 40 mm concrete, 4170 mm depth
752 kg concrete, 900 kg structure without panels
1 module (2 parking spaces), 15 × panel 1762×1134 mm (max. 6.750 kWp)
ready for AC / DC infrastructure
0.56 kN/m², up to 600 m a.s.l., 120 km/h wind, 200 kg/m² snow
lighting and accessories according to the site's needs
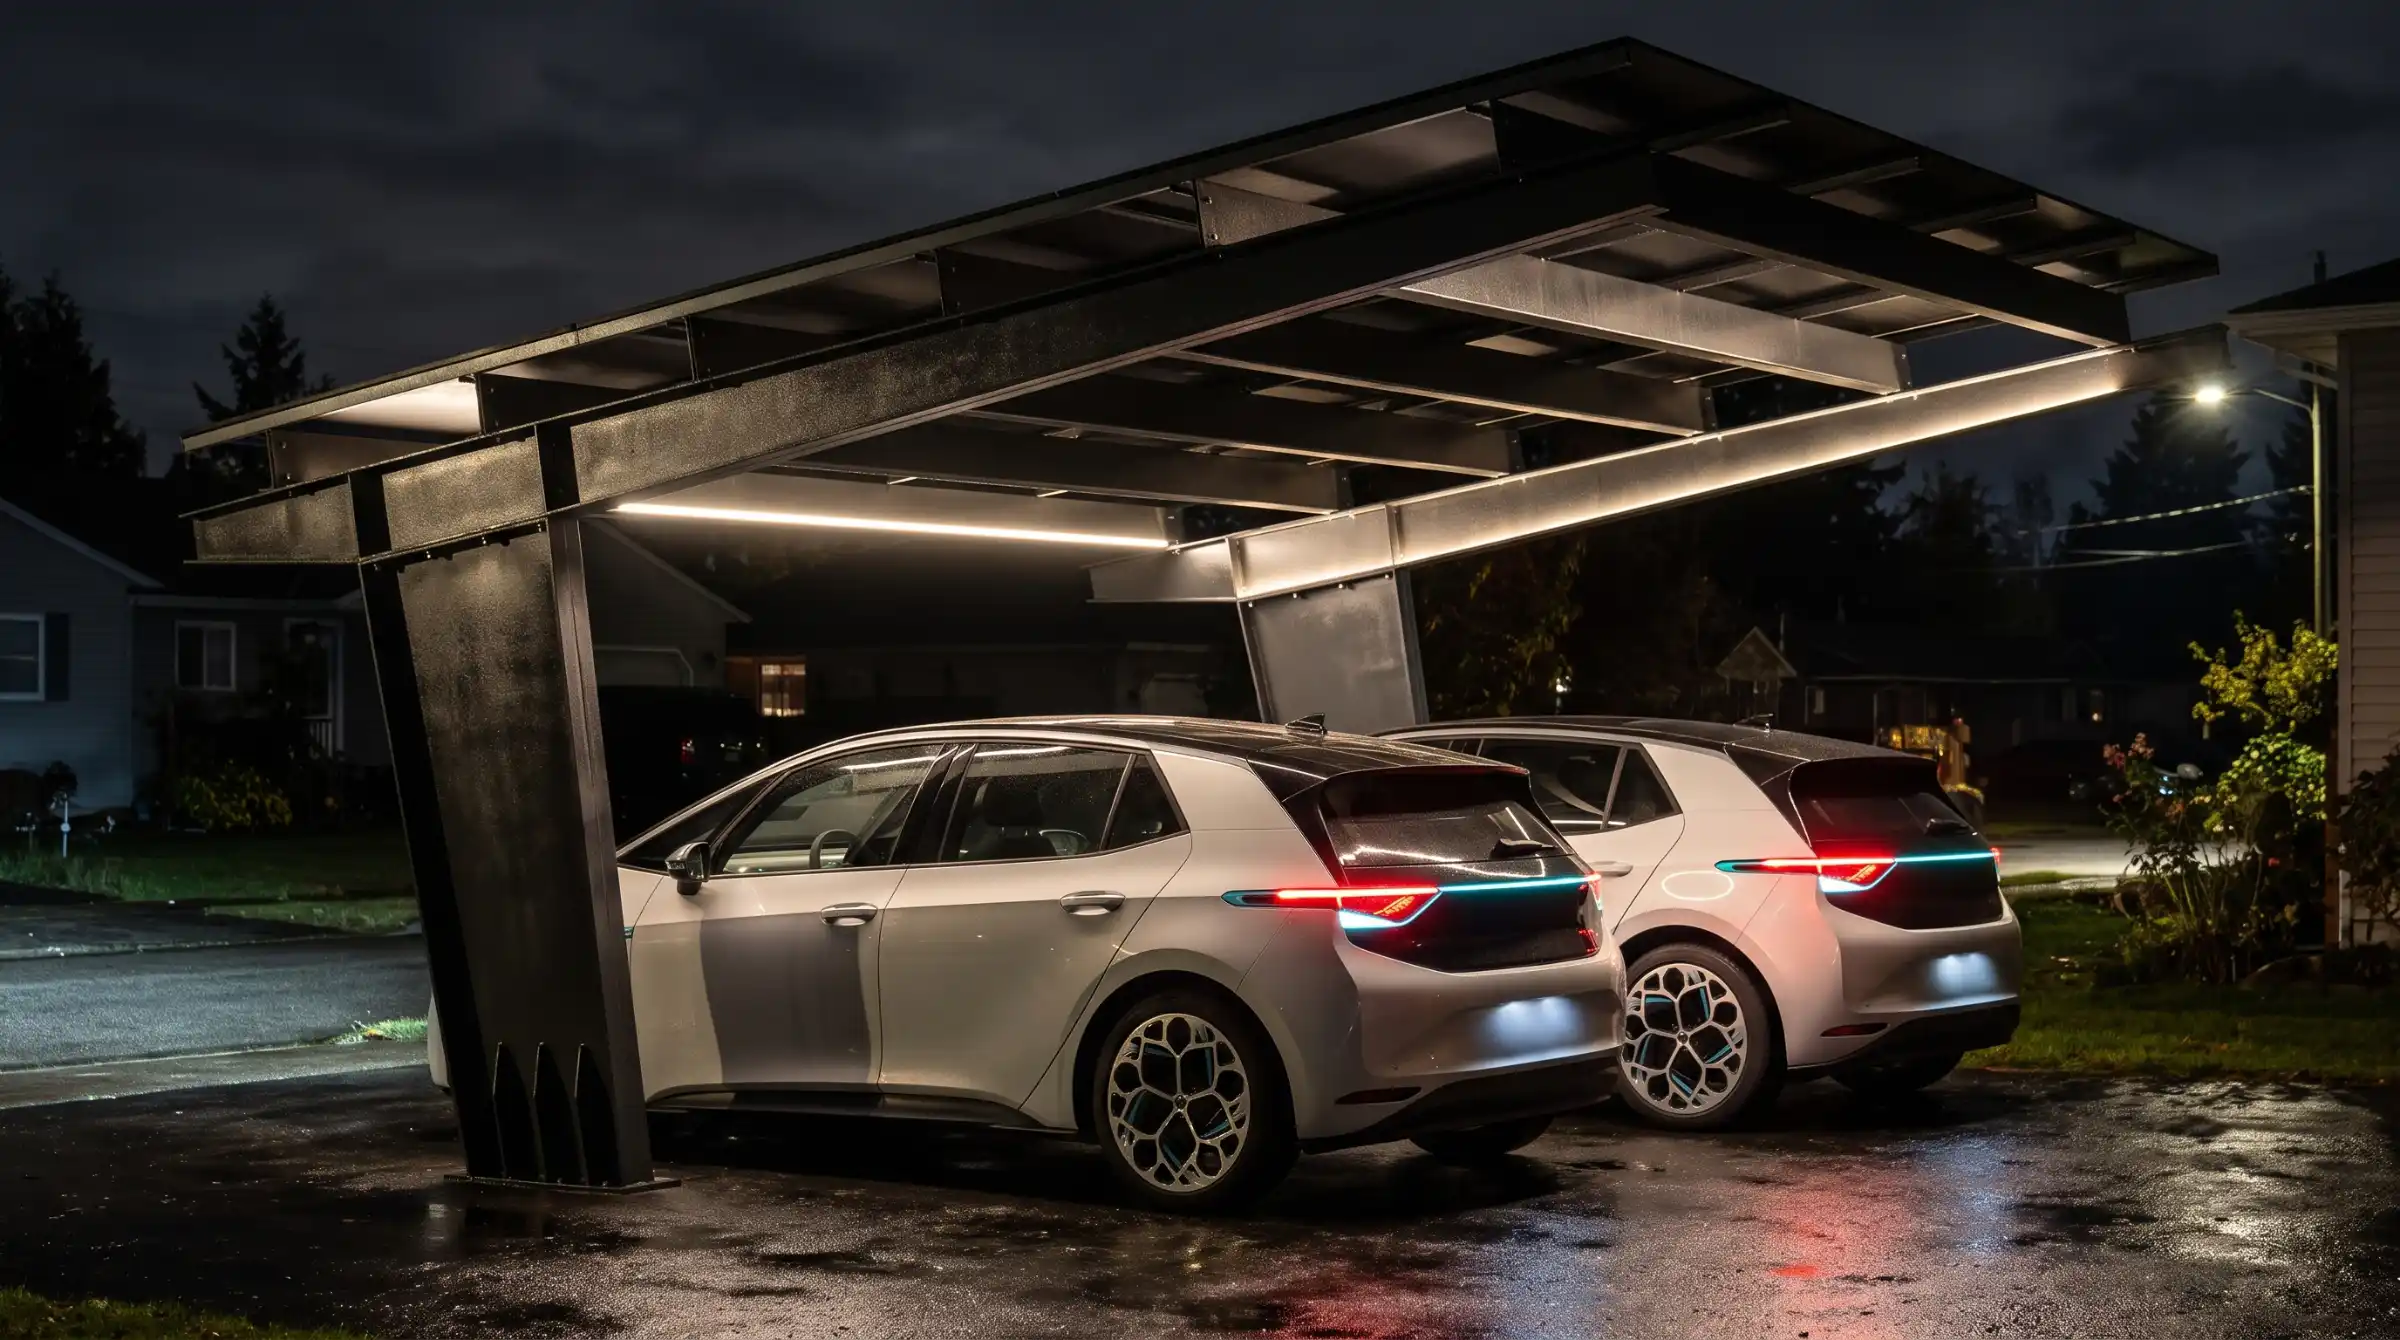
L-PORT
Single-sided module.
Clean order.
L-PORT is a solution for parking rows along the edge of a plot, a building or a freestanding area. It brings a clear single-sided layout, photovoltaics and charging readiness in a compact module.
01
Ideal for single-sided parking rows
02
Efficient use of the edge of an area or building
03
Photovoltaics and charging in one system
L-PORT
Original design and technical solution.
Options for future expansion.
Long-term sustainability and efficiency.
Simple and fast installation.
Concrete foundation required.
Watertight thanks to the U-Bar profile.
single-sided module, galvanized steel
for one side of the parking row
photovoltaic area according to the energy design
1900 mm height, 5547 mm width, 5160 mm depth
~ 800 kg, ~ 1050 kg (with panels)
1.256 kN/m², up to 600 m a.s.l., 120 km/h wind, 200 kg/m² snow
depending on geology and the structure of the paved area, min. 90 × 160 × 105 cm (W × L × H), C20/25
lighting, cable preparation and charging optional
colour and details tailored to the project
T-PORT
Central axis.
Larger area.
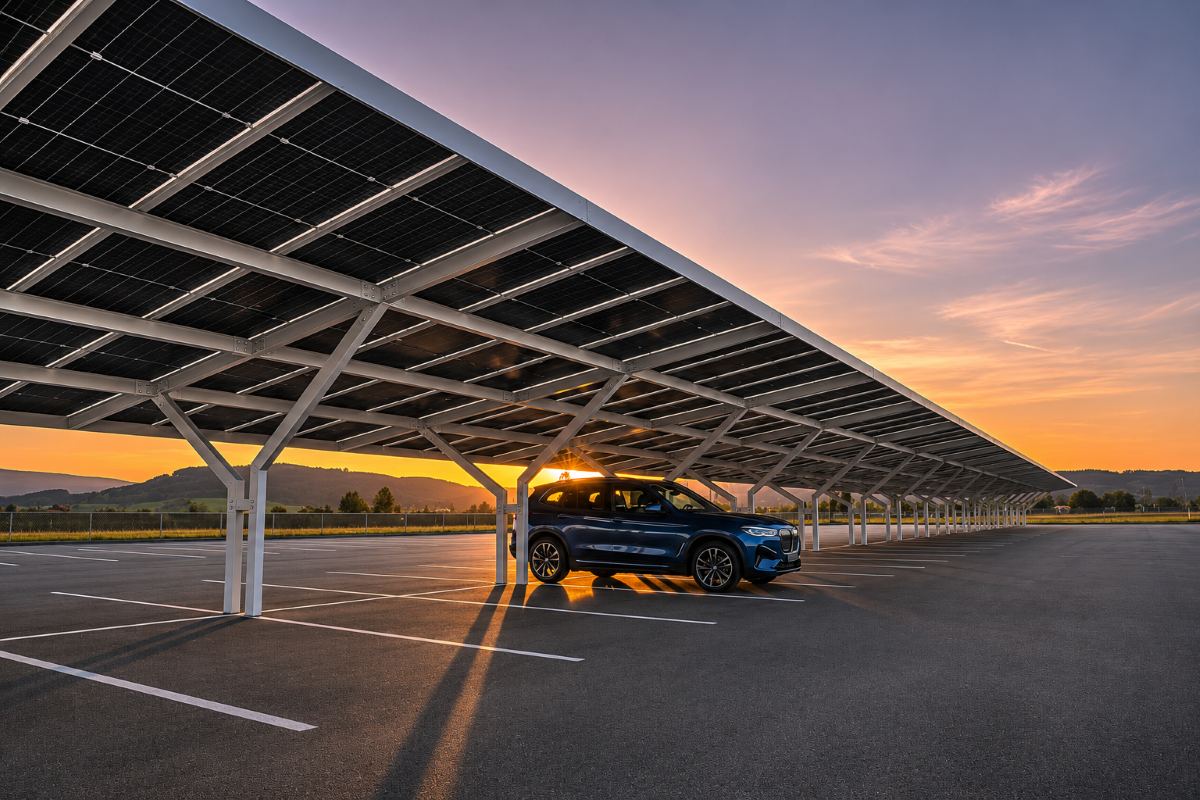
T-PORT is a solution for clearly organised double-sided parking and a compact photovoltaic array. Thanks to the central support axis, it efficiently covers a larger area and keeps the parking layout clean.
01
Central support axis for a clear layout
02
Efficient coverage of a larger parking area
03
Photovoltaics and charging in a compact solution
T-PORT
Original design and technical solution.
Suitable for larger parking areas.
For maximum output and kWp capacity, south-facing.
No restriction of existing parking areas.
Watertight thanks to the U-Bar profile.
Concrete foundation required.
single-sided module, galvanized steel
for both sides of the parking row
PV area according to the energy design, south-facing
1900 mm height, 5547 mm width, 10,240 mm depth
~ 1762 kg, ~ 2262 kg (with panels)
1.256 kN/m², up to 600 m a.s.l., 120 km/h wind, 200 kg/m² snow
depending on geology and the structure of the paved area, min. 150 × 290 × 105 cm (W × L × H), C20/25
lighting, cable preparation and charging optional
colour and details tailored to the project
Y-PORT
Double module.
Reliable specifications.
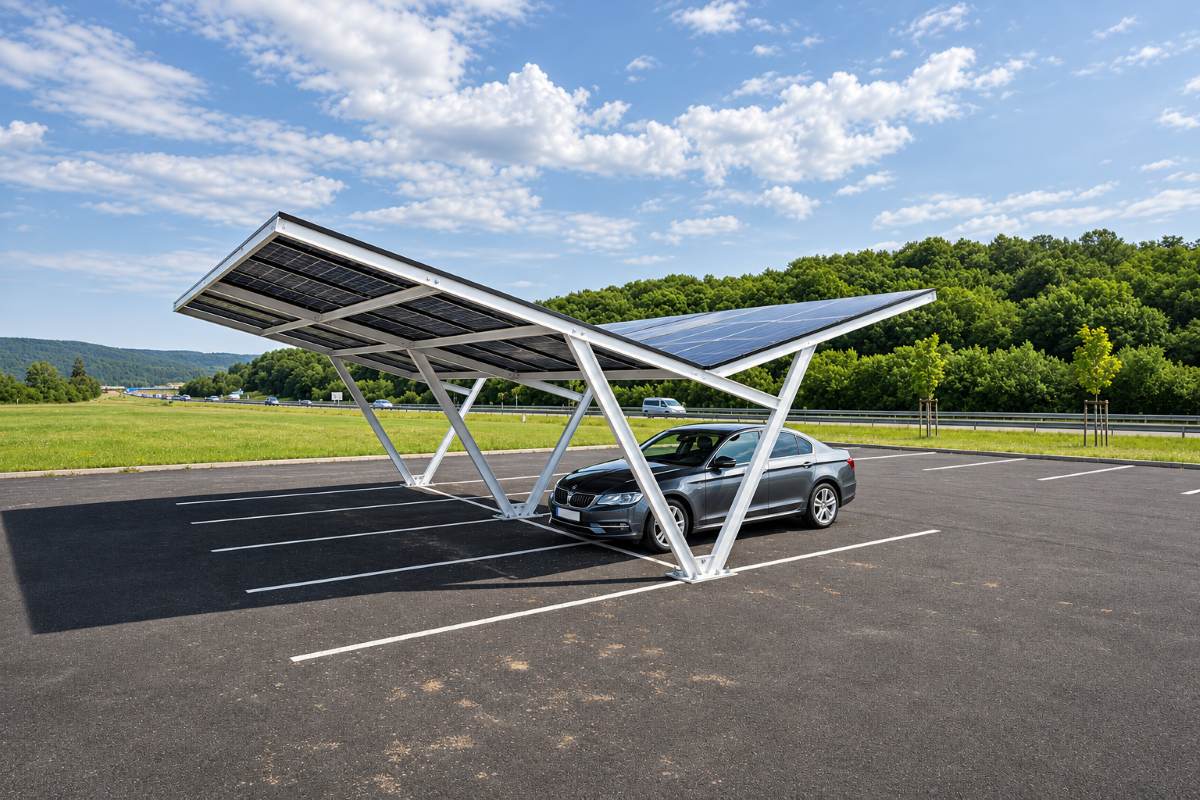
Y-PORT is a solution for a double-sided layout of parking spaces and an east–west orientation. It offers a clear module for two rows of spaces, a photovoltaic area and charging readiness in a technically well-defined system.
01
Double-sided layout of parking spaces
02
Suitable for east–west orientation
03
A stable module with clear technical specifications
Y-PORT
Original design and technical solution.
Suitable for larger parking areas.
For maximum output and kWp capacity, east/west orientation.
No restriction of existing parking areas.
Watertight thanks to the U-Bar profile.
Concrete foundation required.
single-sided module, galvanized steel
for both sides of the parking row
PV area according to the energy design, east/west orientation
1900 mm height, 5547 mm width, 10,240 mm depth
~ 1762 kg, ~ 2262 kg (with panels)
1.256 kN/m², up to 600 m a.s.l., 120 km/h wind, 200 kg/m² snow
depending on geology and the structure of the paved area, min. 150 × 290 × 105 cm (W × L × H), C20/25
lighting, cable preparation and charging optional
colour and details tailored to the project